
Waterfront - Golf Course
Address
114 Bokoshe Circle, Loudon, TN
Price
$ 400,000
Property Attributes
- MLS#3602177
- TypeSingle Family
- Listing Status Active
- CountyLOUDON
- CityLoudon
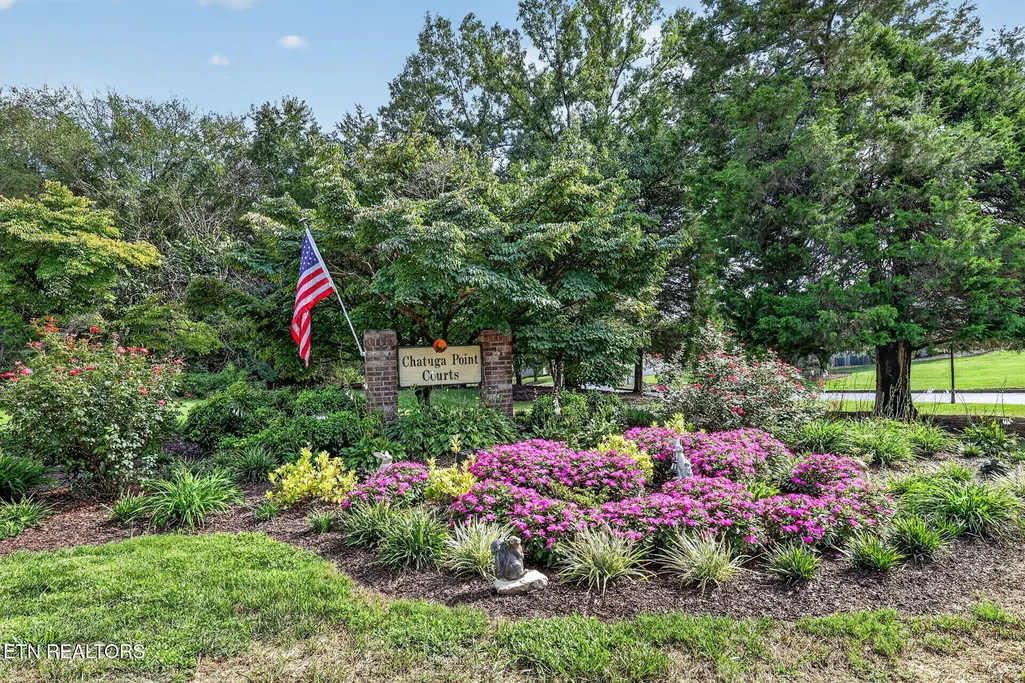
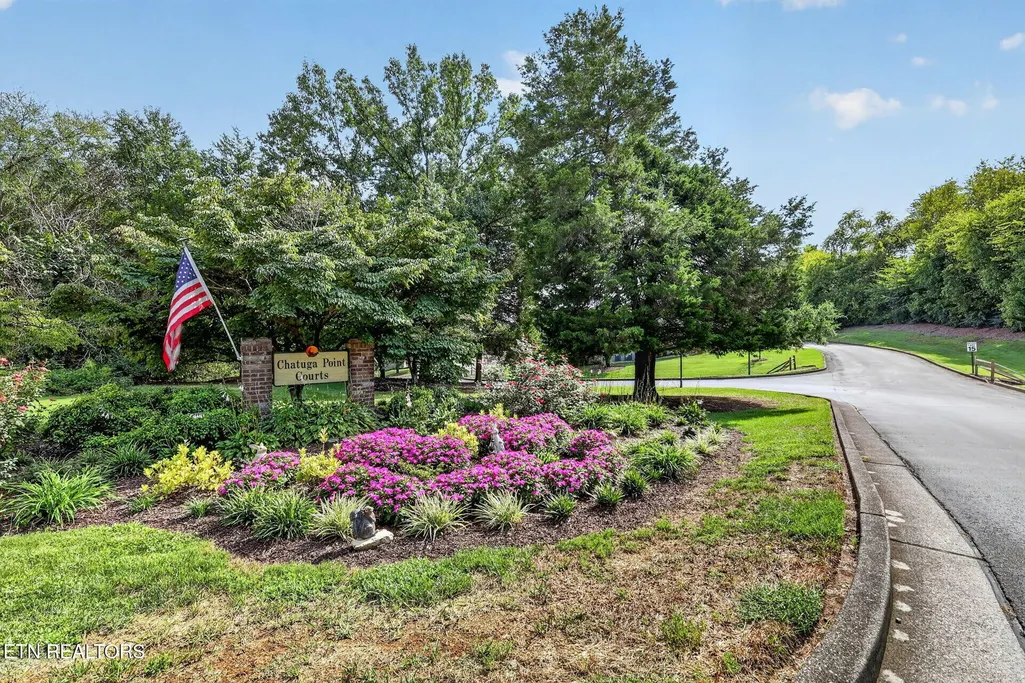
- NeighborhoodChatuga Point Courts
- Zip37774
- StyleContemporary
- Year Built1990
- Taxes$ 1381
- Price$ 400,000
- Bedrooms3
- Full Bathrooms2
- Half Bathrooms1
- Sqr Footage2558
- Lot Size0.06 Acres
Data Source:
Listing courtesy of RealTracs MLS as distributed by MLS GRID
Property Description
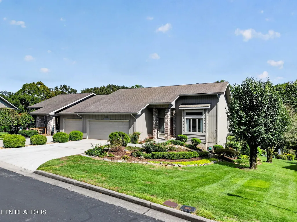
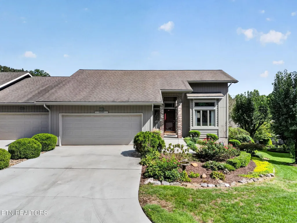
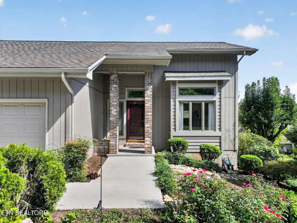
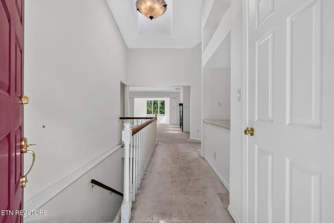
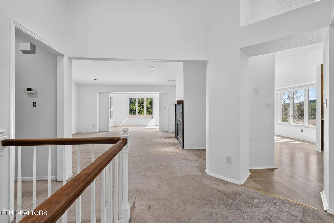
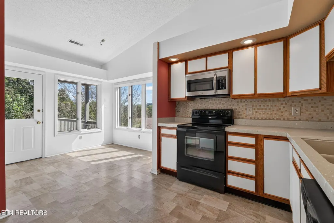
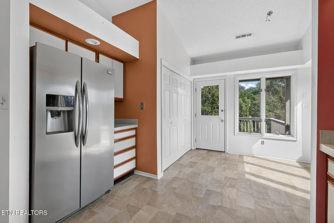
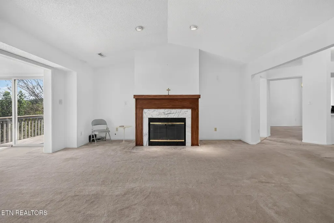
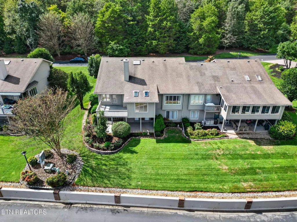
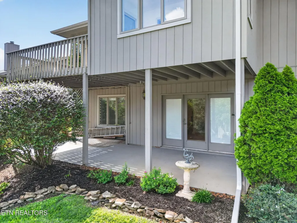
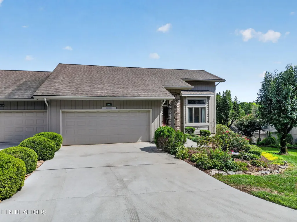
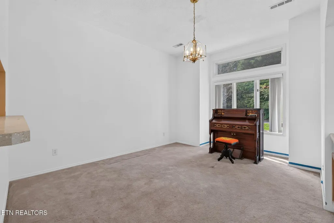
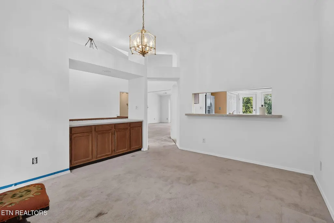
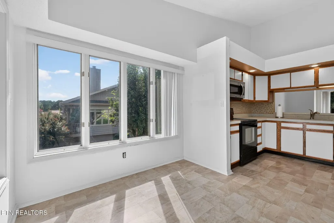
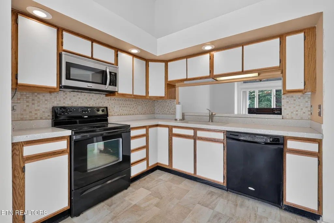
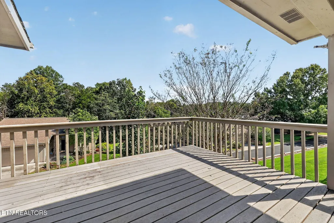
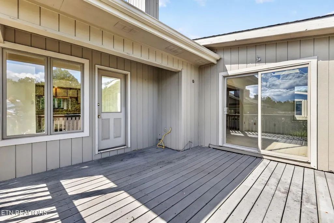
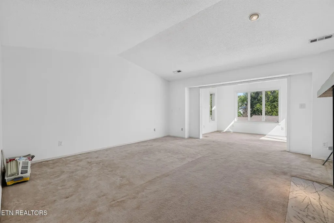
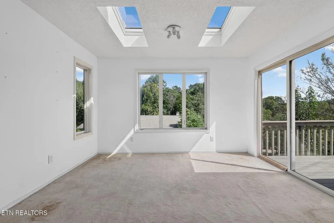
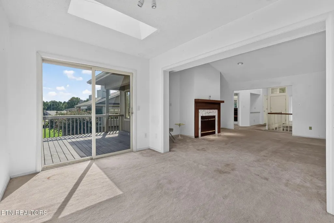
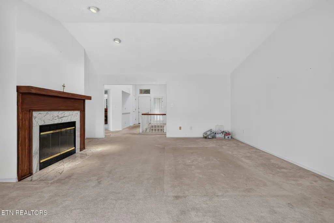
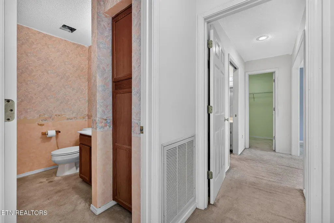
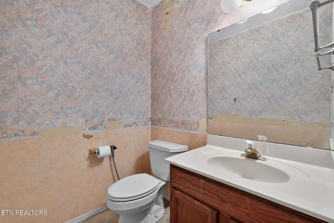
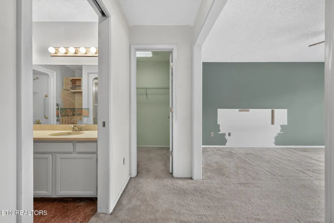
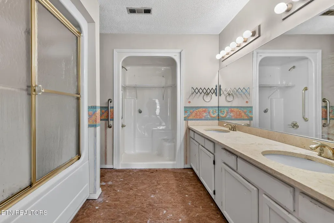
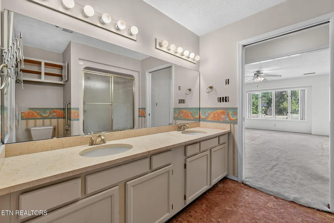
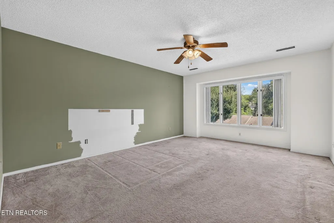
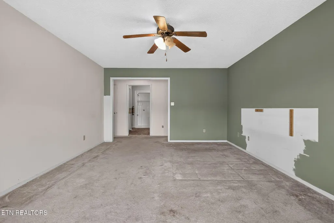
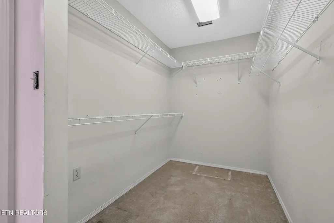
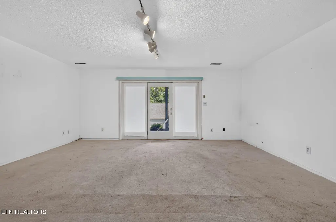
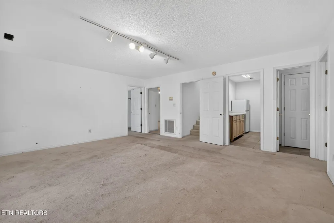
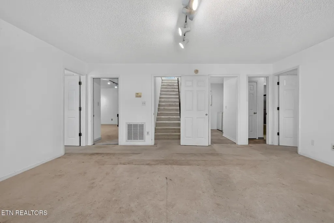
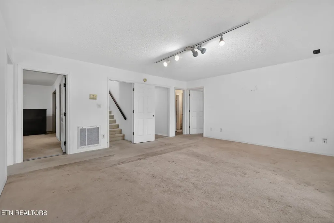
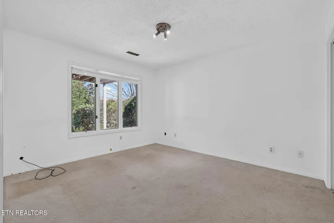
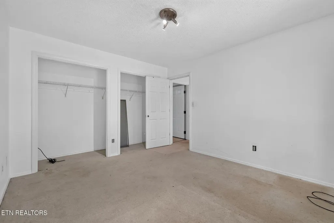
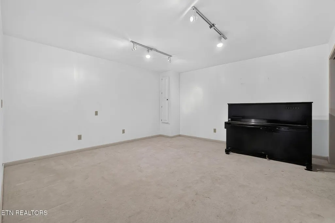
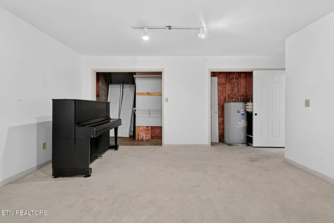
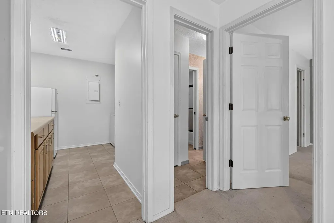
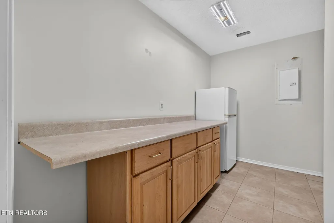
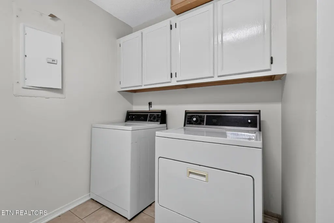
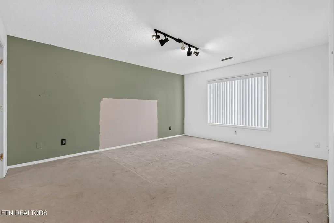
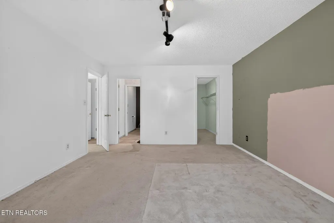
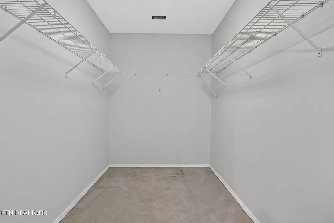
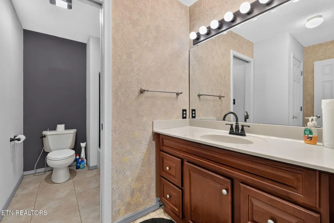
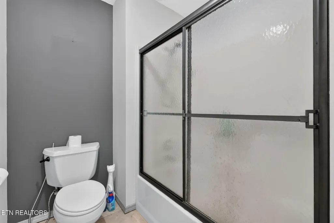
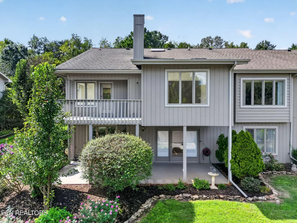
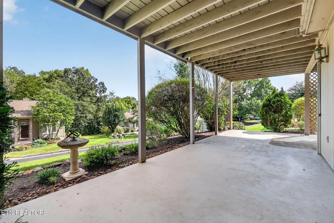
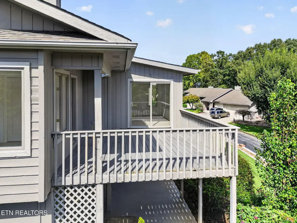
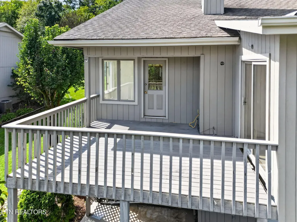
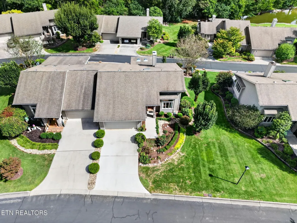
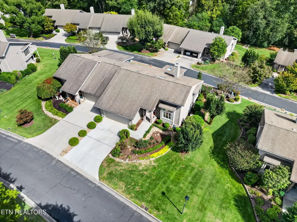
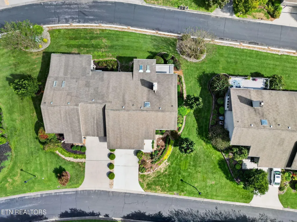
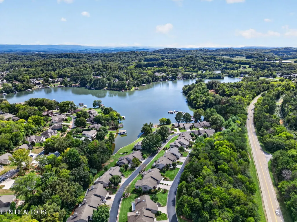
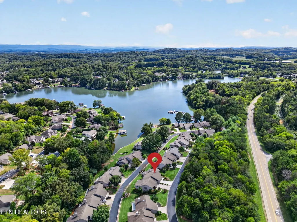
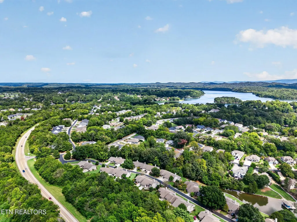
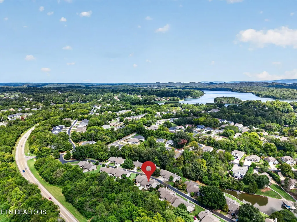
This two-level townhome in Tellico Village has the bones, the layout and the location; it's simply waiting on its next chapter. Offered as-is and priced as a renovation opportunity, it's a chance to pick your own finishes in one of East Tennessee's most amenity-rich lake communities instead of paying for someone else's. The main level lives large: a vaulted foyer with a transom window, a living room with soaring ceilings and a wood-mantel fireplace, and a skylit sitting room with sliding doors to the rear deck. The dining room connects through a pass-through to the kitchen, where white cabinets with oak trim, tile floors and a window-wrapped breakfast nook (with its own door to the deck) make a clean slate for the kitchen you've been sketching. The primary suite is on this level too, with a walk-in closet and a double-vanity bath with a walk-in shower. A half bath and a laundry/utility room with cabinets, counter space and a second refrigerator round out the main floor. Downstairs is where the square footage stretches out: an oversized walkout family room, two more bedrooms (one with a walk-in closet), a full bath and a big storage/mechanical room. Guest suite, home office wing, game-day headquarters -- your call. Glass doors open to a covered patio beneath the deck and an HOA-maintained yard. Then there's the setting. Chatuga Point Courts sits on a cove of 16,000-acre Tellico Lake, with a marina just across the water. Tellico Village amenities are minutes away: three championship golf courses (Toqua is just up the Parkway), the Wellness Center with indoor pools, pickleball and tennis, the lakefront Yacht Club with dining and boat slips, and miles of walking trails. Beyond the Village, Fort Loudoun State Historic Park and the Sequoyah Birthplace Museum are a short drive, downtown Knoxville is about 30 miles, and the Great Smoky Mountains are roughly an hour away. Sold as-is. Square footage and lot size are approximate; buyer to verify.
| Elementary School | Middle School | High School |
|---|---|---|
| Steekee Elementary | Ft Loudoun Middle School | Loudon High School |
| Price History | |
|---|---|
| 9/28/2026 | Listed $400,000 |
General Features
| Living Area | 2558 |
|---|---|
| Sewer | Public Sewer |
| Heating | Electric,Heat Pump |
| Cooling | Central Air,Ceiling Fan(s) |
| Utilities | Electricity Available,Water Available |
| Possession | Close Of Escrow |
| Appliances | Dishwasher,Dryer,Microwave,Range,Refrigerator,Washer |
| HOA Fee | 397 |
| Garage Spaces | 3 |
| Association Fee Includes | Sewer,Maintenance Grounds,Water |
| Patio/Porch Features | Deck,Porch,Covered |
| Architectural Style | Contemporary |
| Construction Materials | Frame,Stone,Other |
| Year Built | 1990 |
| Stories Count | 2 |
| Topography | Other |
| Levels | Two |
| Property Subtype | Single Family Residence |
| Assoc Fee Paid Per | Annually |
| County | Loudon County,TN |
| New Construction | No |
| Property Type | Residential |
| Association Amenities | Pool,Golf Course,Playground |
| Attached Garage | Yes |
| Energy Efficient | Fireplace Insert |
| Subdivision Name | Chatuga Point Courts |
| Garage Y/N | Yes |
| Full Baths | 2 |
| Status | Active |
| Directions | Take I-40 West to I-75 South toward Chattanooga. Take Exit 81 and turn left onto Hwy 321 toward Lenoir City. Turn right onto Tellico Parkway (Hwy 444),then left onto Chatuga Drive,and right onto Boko |
| High School | Loudon High School |
| City | Loudon |
| Senior Community Y/N | No |
| Lot Size Units | Acres |
| Elementary School | Steekee Elementary |
| Property Attached Y/N | No |
| Year Built Details | Existing |
| Tax Annual Amount | 1381 |
| Middle/Junior High School | Ft Loudoun Middle School |
| Building Area Units | Square Feet |
| Living Area Units | Square Feet |
| Standard Status | Active |
Interior Features
| Interior Amenities | Pantry,Ceiling Fan(s) |
|---|---|
| Basement | Finished,Exterior Entry |
| Flooring | Carpet,Tile,Vinyl |
| Total Fireplaces | 1 |
| Air Conditioning Y/N | Yes |
| Heating Y/N | Yes |
| Fireplace Y/N | Yes |
| Above Grade Finished Area | 1500 |
| Half Baths | 1 |
| Laundry Features | Washer Hookup,Electric Dryer Hookup |
| Total Bedrooms | 3 |
| Below Grade Finished Area | 1058 |
| Below Grade Finished Area Unit Type | Square Feet |
| LivingAreaSource | Assessor |
| Below Grade Finished Area Source | Assessor |
| Above Grade Finished Area Source | Assessor |
| Above Grade Finished Area Unit Type | Square Feet |
| Total Baths | 3 |
Exterior Features
| Parking Features | Garage Door Opener,Attached |
|---|---|
| Lot Features | Other |
| Water Source | Public |
| Total Parking | 3 |
| Lot Size Area | 0.06 |
| Building Area Total | 2558 |
| Lot Size Acres | 0.06 |
| Lot Size Source | Assessor |
| Waterfront Y/N | No |
| Covered Spaces | 3 |
Amenities
- Foreclosure
- Views
- Short Sale
- New Construction
- Adult 55+
- Lease To Own
- No HOA Fees
- Furnished
- Primary On Main
- Air Conditioning
- Seller Finance
- Green
- Fixer Upper
- Horse
- Golf
- Fireplace
- Deck
- Garage
- Basement
- Pool
Property vs Single Family Average in 37774
Price
Taxes
Year Built
 The data relating to real estate for sale on this web site comes in part from the Internet Data Exchange Program of RealTracs Solutions as distributed by MLS Grid. Real estate listings held by brokerage firms other than Ocoee Realty & Property Management are marked with the Internet Data Exchange Program logo or thumbnail logo and detailed information about them includes the name of the listing brokers.
 © 2026 Chattanooga Association of Realtors. All rights reserved. Information deemed to be reliable but not guaranteed. The data relating to real estate for sale on this website comes from the Chattanooga Association of Realtors and the Broker Reciprocity Program.sm. Real estate listings held by brokerage firms other than Ocoee Realty & Property Management are marked with the BR logo and detailed information about them includes the name of the listing brokers. Listing broker has attempted to
 River Counties Association of REALTORS® All information deemed reliable but not guaranteed. All properties are subject to prior sale, change or withdrawal. Neither listing broker(s) or information provider(s) shall be responsible for any typographical errors, misinformation, misprints and shall be held totally harmless. Listing(s) information is provided for consumer's personal, non-commercial use and may not be used for any purpose other than to identify prospective properties consumers may
