
Waterfront - Primary on Main






















Address
3260 Split Oak Lane, Ooltewah, TN
Price
$ 750,000
Property Attributes
- MLS#1541533
- TypeSingle Family
- Listing Status Active
- CountyHAMILTON
- CityOoltewah
- AreaChattanooga
- NeighborhoodHidden Lakes
- Zip37363
- Style
- Taxes$ 2619
- Price$ 750,000
- Bedrooms4
- Full Bathrooms3
- Half Bathrooms1
- Sqr Footage3710
- Lot Size0.33 Acres
Data Source:
Greater Chattanooga MLS (GCAR)
Property Description
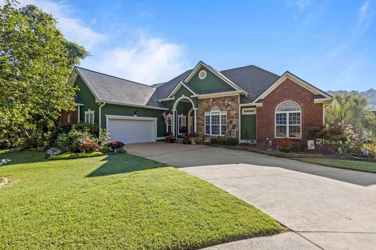
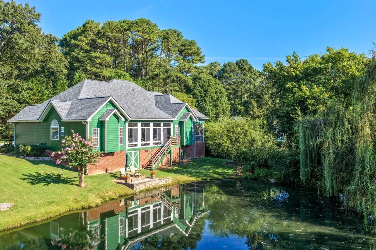
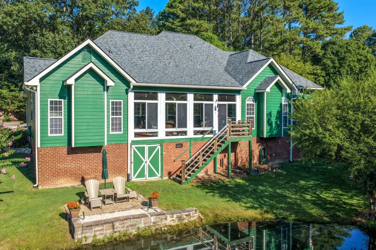
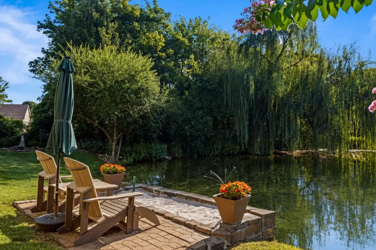
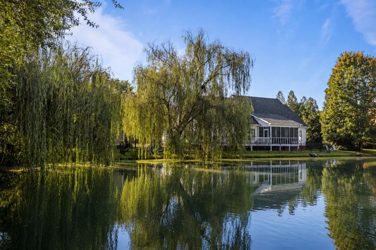
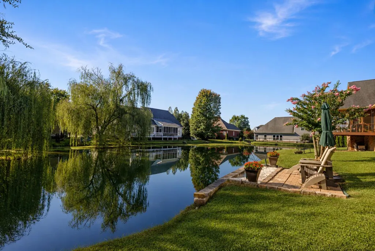
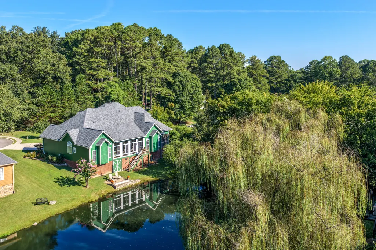
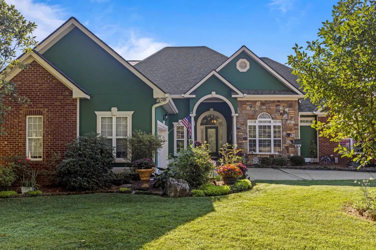
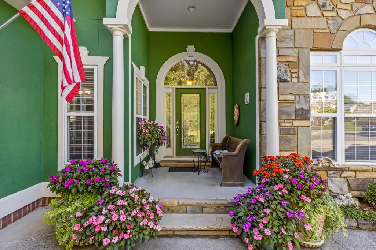
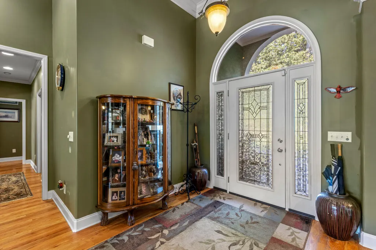
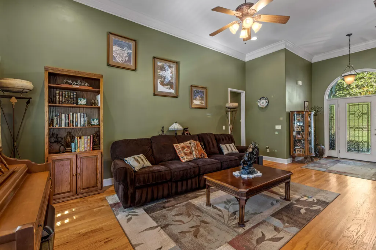
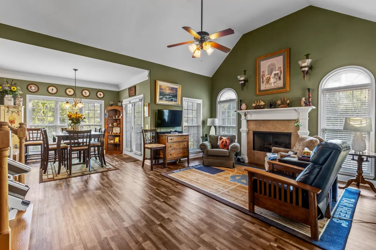
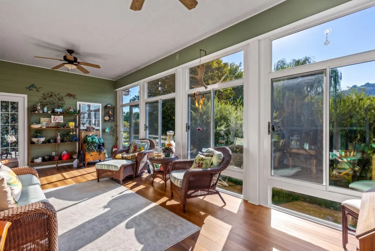
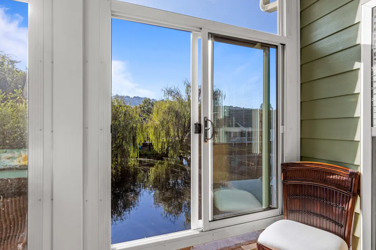
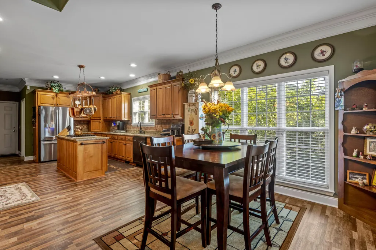
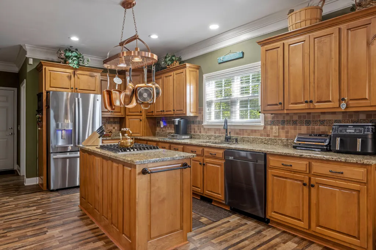
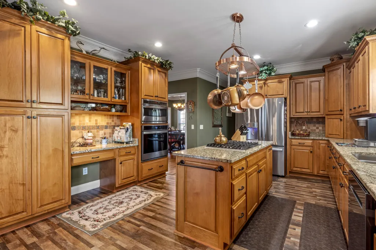
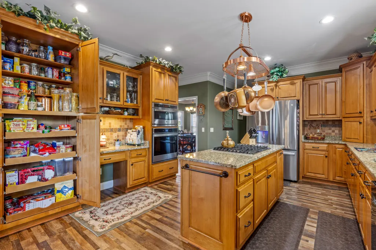
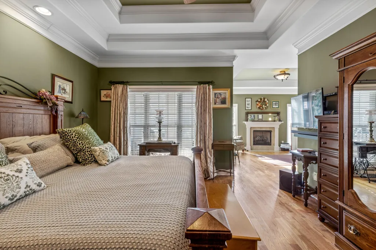
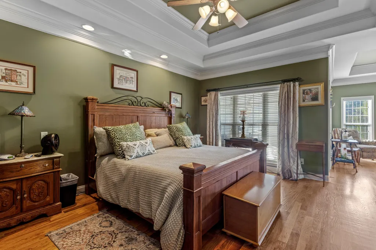
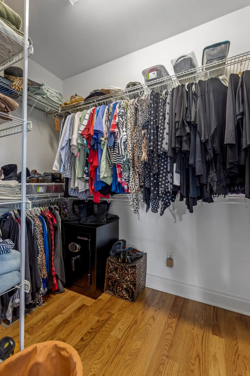
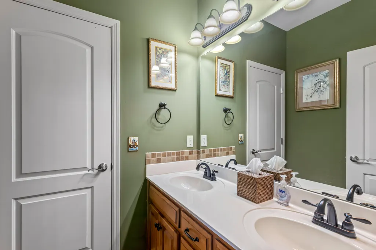
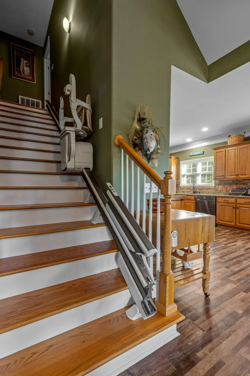
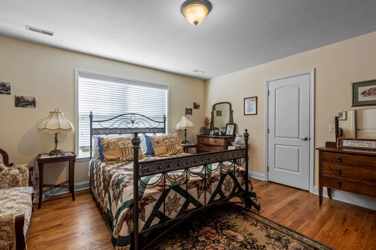
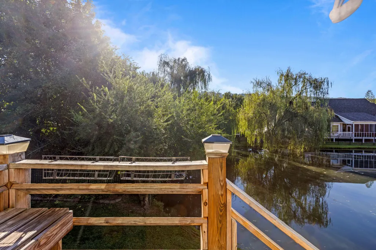
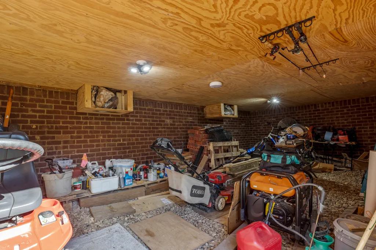
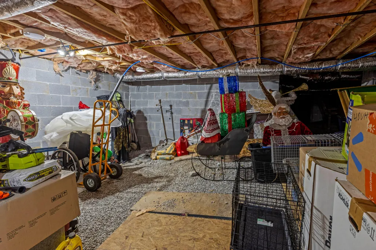
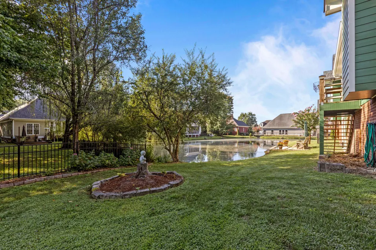
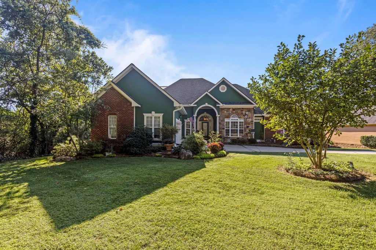
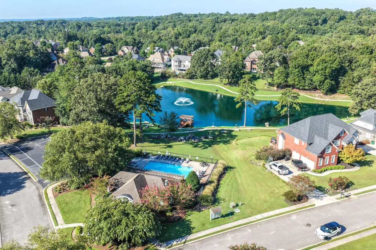
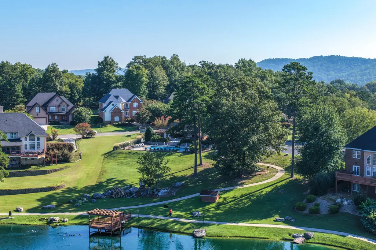
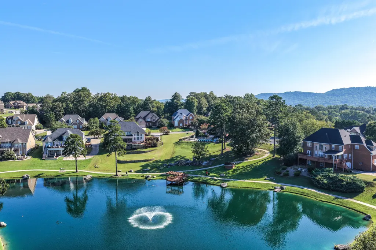
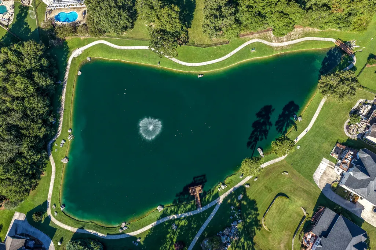
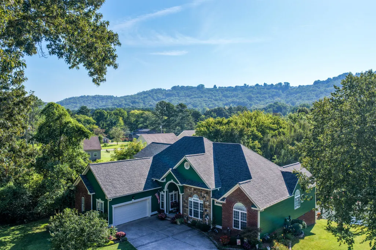
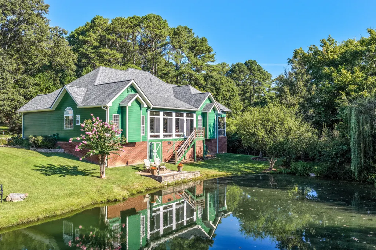
Tucked away on a quiet cul-de-sac in the sought-after Hidden Lakes community, this meticulously maintained 4-bedroom, 3.5-bath waterfront home offers approximately 3,800 square feet of thoughtfully designed living space overlooking a private, stocked pond. With serene water views, mature landscaping, and a picturesque willow tree along the water's edge, this property offers a rare combination of privacy, natural beauty, and neighborhood amenities. Step inside to find high ceilings, hardwood floors, detailed woodwork, and spacious living areas throughout. The main-level primary bedroom suite is a true retreat, featuring a private sitting room with a gas fireplace, direct access to the sunroom, beautiful pond views, and a large en suite bathroom with a jetted tub and oversized walk-in shower. The bright sunroom provides a peaceful place to enjoy the waterfront setting and changing seasons, while the outdoor space includes a private mini beach at the pond's edge. The spacious updated kitchen features granite countertops, a large center island, gas cooking, and updated appliances, with convenient breakfast and dining areas nearby. The home's open and flexible layout provides plenty of space for everyday living, entertaining, and guests. Storage space is exceptional, with two large under-house storage areas plus a spacious vaulted attic accessible directly from the upstairs level. A stair lift also conveys with the home for added accessibility and convenience. The property has been carefully maintained and regularly updated, including updated HVAC systems, newer windows, and a new roof with commercial-grade gutters installed in 2025. Outside, professionally planned landscaping showcases an abundance of native flowering plants, creating seasonal color and an ever-changing backdrop around the home and pond. The private stocked pond features bass and trout, providing the opportunity to fish from your own backyard or simply relax beside the water. Located in Hidden Lakes, residents enjoy a welcoming community with amenities including a community clubhouse, swimming pool, fishing areas, playground, basketball court, walking paths, exercise areas, and an active HOA. Neighborhood events throughout the year create opportunities to connect with neighbors, including a spectacular Fourth of July fireworks celebration. With its waterfront location, private pond, cul-de-sac setting, main-level primary suite, sunroom, updated kitchen, hardwood floors, exceptional storage, newer roof, updated HVAC, mature landscaping, and extensive community amenities, this Hidden Lakes home offers a distinctive lifestyle in a peaceful neighborhood setting.
| Elementary School | Middle School | High School |
|---|---|---|
| Apison Elementary | East Hamilton Middle School | East Hamilton High School |
| Price History | |
|---|---|
| 8/26/2026 | Listed $750,000 |
General Features
| Sewer | Public Sewer |
|---|---|
| Heating | Central,Electric,Heat Pump,Natural Gas |
| Cooling | Ceiling Fan(s),Central Air,Multi Units |
| Utilities | Electricity Connected,Sewer Connected,Water Connected,Underground Utilities |
| Possession | Close Of Escrow,Negotiable,Seller Rent Back |
| Roof | Shingle,Other |
| HOA Fee | 550.0 |
| Garage Spaces | 2.0 |
| Association Fee Includes | Maintenance Grounds |
| Patio/Porch Features | Covered,Enclosed,Front Porch,Glass Enclosed,Patio,Porch - Covered,Porch - Screened,Rear Porch |
| Pool Features | Community |
| Security Features | Smoke Detector(s) |
| Construction Materials | Block,Brick,Concrete,Frame,HardiPlank Type,Stone,Stucco |
| Year Built | 2006 |
| Levels | Two |
| Property Subtype | Single Family Residence |
| Waterfront Features | Pond |
| Community Features | Clubhouse,Curbs,Fishing,Lake,Pool,Sidewalks,Street Lights,Pond |
| Accessibility | Accessible Full Bath,Accessible Stairway,Stair Lift |
| Assoc Fee Paid Per | Annually |
| County | Hamilton |
| New Construction | No |
| Property Type | Residential |
| Association Amenities | Basketball Court,Clubhouse,Exercise Course,Landscaping,Maintenance Grounds,Party Room,Picnic Area,Playground,Pond Seasonal,Pond Year Round,Pool,Recreation Room,Security |
| HOA | Yes |
| Attached Garage | Yes |
| Subdivision Name | Hidden Lakes |
| Garage Y/N | Yes |
| Total Rooms | 15 |
| Full Baths | 3 |
| Status | Active |
| Directions | From I-75 take East Brainerd exit. Follow East Brainerd Rd. to traffic light at Ooltewah-Ringgold Rd. Turn left onto Ooltewah-Ringgold Rd. Turn left into Hidden Lakes/Wandering Way. Turn right on Spl |
| High School | East Hamilton |
| City | Ooltewah |
| Senior Community Y/N | No |
| MLS Area | Chattanooga |
| Lot Size Units | Acres |
| Lot Size Square Feet | 14374.8 |
| Carport Y/N | No |
| Listing Terms | Cash,Conventional,VA Loan |
| Elementary School | Apison Elementary |
| Land Lease Y/N | No |
| Tax Annual Amount | 2619.41 |
| Home Warranty Y/N | No |
| Middle/Junior High School | East Hamilton |
| Lease Renewal Y/N | No |
| MLS Area Minor | Chattanooga |
| Additional Parcels Y/N | No |
| Lease Considered Y/N | No |
| Rent Control Y/N | No |
| Standard Status | Active |
| MobileHomeRemainsYN | No |
| Legal Description | LT 159 HIDDEN LAKES SUB PB65 PG93 R EV 67-58 & 59 OUT OF 150-183 FOR 20 02 |
| Sewer_co_Public_sp_Sewer | True |
| Heating_co_Central | True |
| Utilities_co_Underground_sp_Utilities | True |
Interior Features
| Interior Amenities | Breakfast Nook,Breakfast Room,Cathedral Ceiling(s),Ceiling Fan(s),Central Vacuum,Coffered Ceiling(s),Connected Shared Bathroom,Crown Molding,Double Closets,Double Shower,Double Vanity,Eat-in Kitchen, |
|---|---|
| Basement | Full,Unfinished |
| Flooring | Hardwood,Luxury Vinyl,Tile |
| Total Fireplaces | 2 |
| Fireplace Features | Bedroom,Den,Gas Log,Insert,Primary Bedroom |
| Basement (Y/N) | Yes |
| Air Conditioning Y/N | Yes |
| Heating Y/N | Yes |
| Fireplace Y/N | Yes |
| Above Grade Finished Area | 3710.0 |
| Half Baths | 1 |
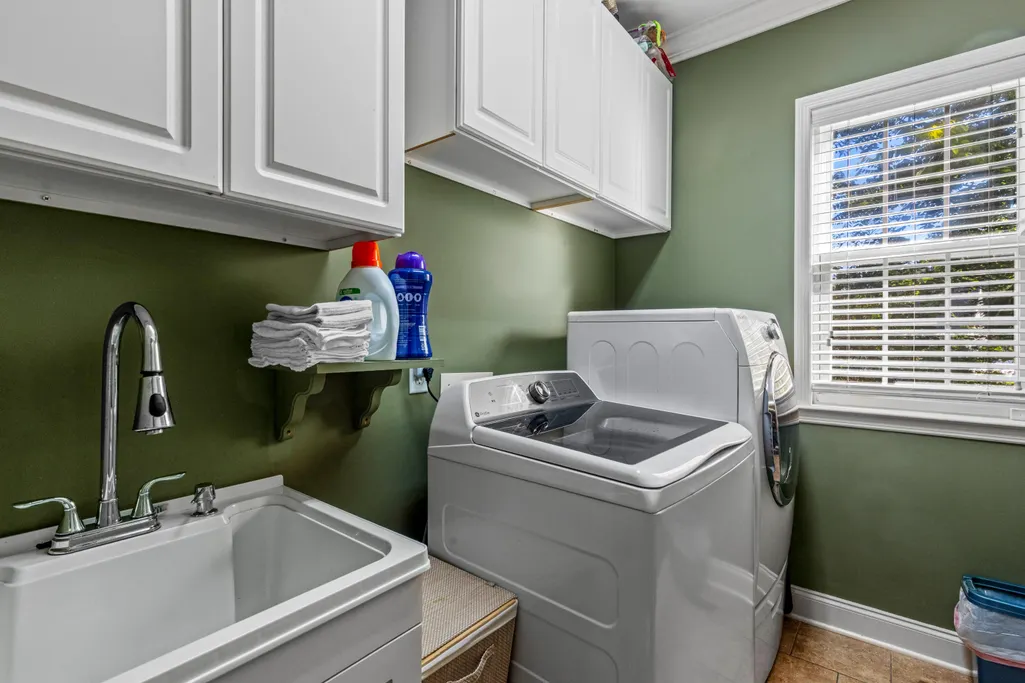
| Laundry Features | Laundry Room,Main Level,Sink,Washer Hookup |
| Total Bedrooms | 4 |
| LivingAreaSource | Other |
| Total Baths | 4 |
| Heating-Heat Pump | True |
Exterior Features
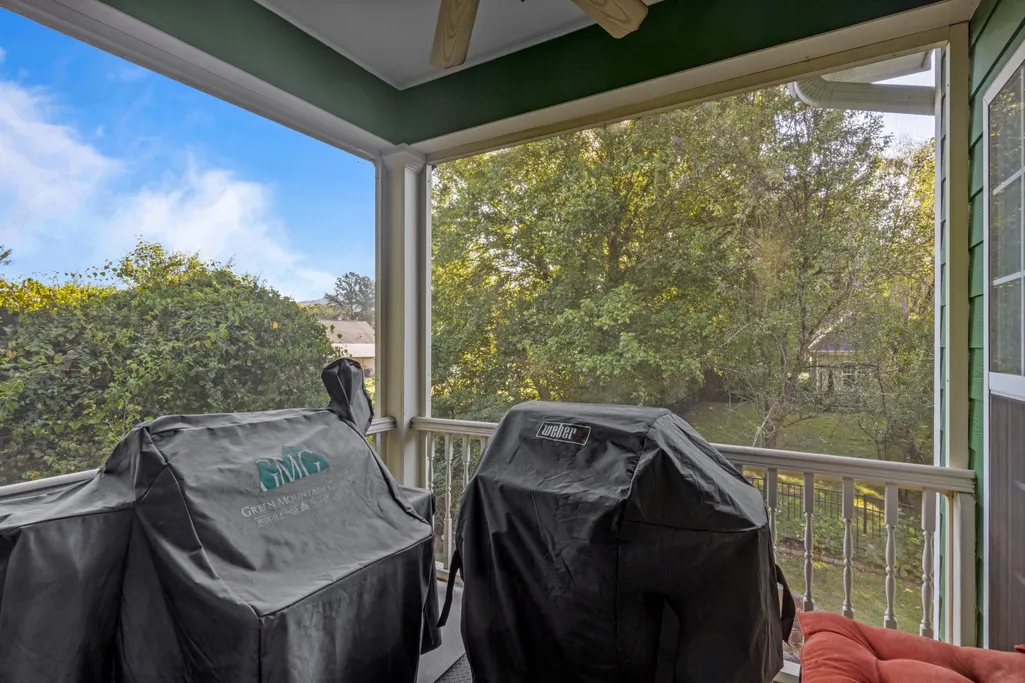
| Exterior Amenities | Lighting,Outdoor Grill,Private Yard,Smart Camera(s)/Recording,Smart Irrigation,Smart Light(s),Storage |
|---|---|
| Fencing | Electric,Invisible |
| Parking Features | Concrete,Driveway,Garage,Garage Door Opener,Garage Faces Front,Kitchen Level,Off Street |
| Lot Features | Back Yard,Close to Clubhouse,Corners Marked,Cul-De-Sac,Few Trees,Front Yard,Gentle Sloping,Landscaped,Native Plants,Paved,Rural,Sprinklers In Front,Sprinklers In Rear,Waterfront |
| Water Source | Public |
| Lot Size Area | 0.33 |
| Foundation Details | Block,Brick/Mortar,Combination,Concrete Perimeter,Permanent |
| Spa | No |
| Building Area Total | 3710.0 |
| Lot Dimensions | 82.79X98.71 |
| Lot Size Acres | 0.33 |
| Waterfront Y/N | No |
| Crops Included Y/N | No |
| Horse Y/N | No |
| Irrigation Water Rights Y/N | No |
| Exterior_sp_Features_co_Outdoor_sp_Grill | True |
Amenities
- Foreclosure
- Views
- Short Sale
- New Construction
- Adult 55+
- Lease To Own
- No HOA Fees
- Furnished
- Primary On Main
- Air Conditioning
- Seller Finance
- Green
- Fixer Upper
- Horse
- Golf
- Fireplace
- Deck
- Garage
- Basement
- Pool
Property vs Single Family Average in 37363
Price
Taxes

 The data relating to real estate for sale on this web site comes in part from the Internet Data Exchange Program of RealTracs Solutions as distributed by MLS Grid. Real estate listings held by brokerage firms other than Ocoee Realty & Property Management are marked with the Internet Data Exchange Program logo or thumbnail logo and detailed information about them includes the name of the listing brokers.
 River Counties Association of REALTORS® All information deemed reliable but not guaranteed. All properties are subject to prior sale, change or withdrawal. Neither listing broker(s) or information provider(s) shall be responsible for any typographical errors, misinformation, misprints and shall be held totally harmless. Listing(s) information is provided for consumer's personal, non-commercial use and may not be used for any purpose other than to identify prospective properties consumers may
